Unishtara / Digital Plans / 30 × 40 ft House Plan — 1,200 sq ft
30 × 40 ft House Plan — 1,200 sq ft
৳100 · In stock
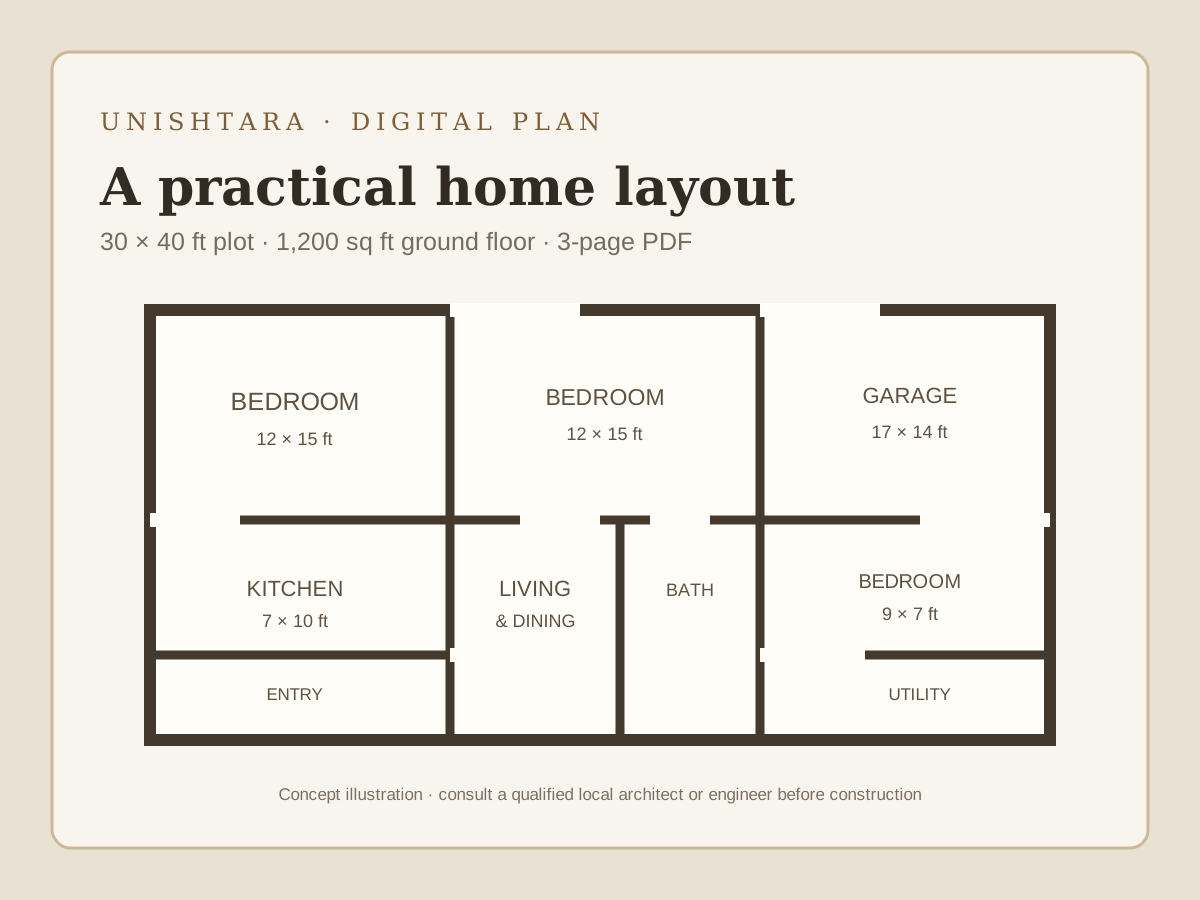
A downloadable three-page residential floor plan PDF for a 30 × 40 ft plot, showing a 1,200 sq ft ground-floor layout with bedrooms, baths, kitchen and garage. Review the sample plan carefully and consult a locally licensed architect or engineer before construction; this demo listing is not a permit-ready or site-specific design.
- Material: Digital PDF download
- Size: 30 × 40 ft plot · 1,200 sq ft ground floor
- Weight: 3-page PDF
- Care: For personal reference. Have the plan reviewed and adapted by a qualified local professional before building.
Order online from Unishtara — pay by bKash, Nagad.